Conceptual site plans for subdivisions, townhomes, and multifamily projects. DK Drafting turns your survey, building requirements, and municipal comments into clear drawings for early planning discussions.
Compare layouts, count units, and walk your team, lender, or municipal staff through the idea on one labeled sheet before anyone commits to engineered plans.
A labeled presentation exhibit: blocks, roads, retention, buffers, parking, site data, and legend on one sheet. Below is a recent DK Drafting concept package: a 174-unit townhome layout drawn on the county aerial for a pre-application rezoning discussion in Pasco County, Florida.
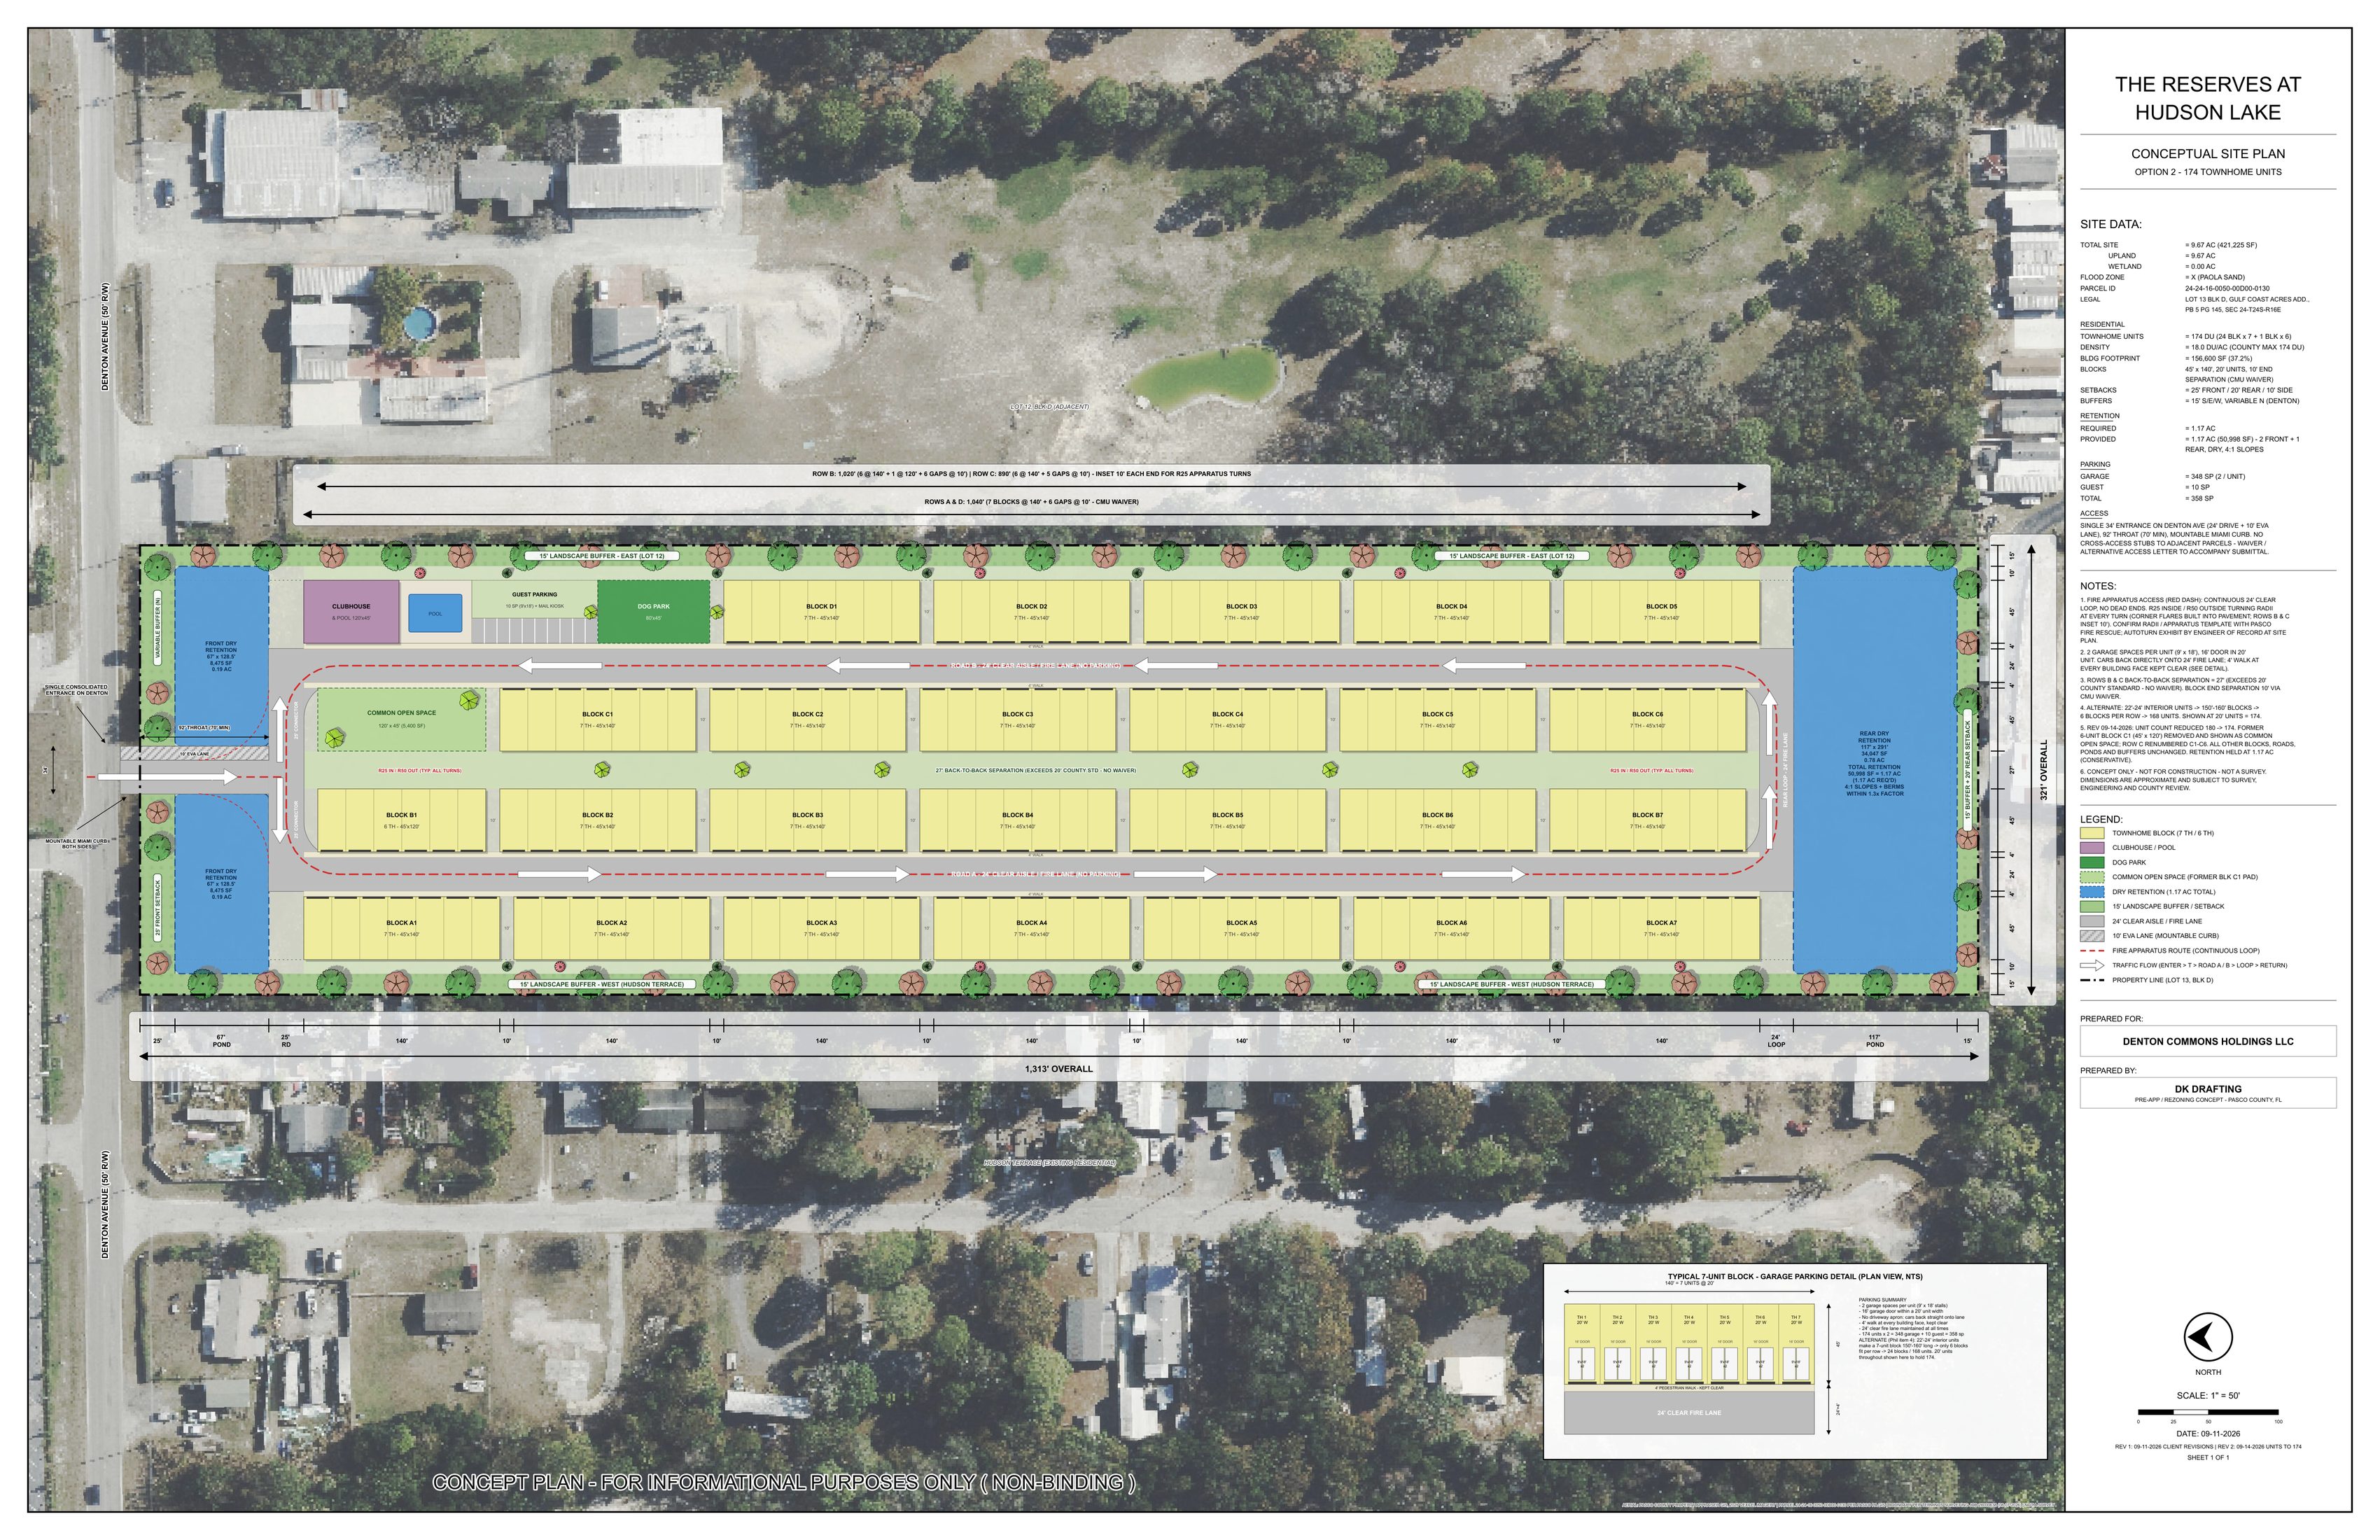
Building placement, lot or block arrangement, road and access concepts, parking, and open space drawn to scale on the survey.
A labeled sheet with legend, site data, and notes, on an aerial or plain base, ready for a planning discussion.
A second or third configuration to compare unit counts, access, and site coverage. Quoted separately as additional work.
The approved layout as a DWG file for your engineer or surveyor to carry forward. Optional, priced after approval.
Speed and clarity are the point. You get a drawing your team can discuss the same week, checked before it leaves the board.
The same fixed-quote workflow survey firms use with us, adapted for early development planning.
Share the survey, building sizes, requirements, and any municipal comments. No files are required to ask for a quote.
You get a written scope, a fixed price, and a timeline. A 50% deposit puts the project on the board.
We develop the concept on your survey base, then draft the labeled presentation exhibit and site data table.
One consolidated revision round refines the agreed concept. Final PDF and PNG files follow, with CAD as an option.
Every concept package is quoted as a fixed price before work begins. Complex sites, multiple parcels, or heavy municipal comment sets receive a custom quote.
Concept drawings support early discussion and comparison of layouts. They are not boundary surveys, engineered construction plans, or guarantees of municipal approval. Engineering decisions remain with the project's licensed professionals.
What a revision is: adjustments to the agreed concept. A different building type or several new configurations is additional work and is quoted before we start. Payment: 50% deposit to begin, balance before final files.
A description of the property and what you want to build is enough for a quote. To start drafting we need your survey, the building dimensions or unit type, your project requirements, and any comments you already have from the municipality.
A boundary survey gives the concept a reliable base and is strongly recommended. If you do not have one yet, tell us in the inquiry form. We can discuss working from record information for early discussion drawings, with the limits clearly noted on the sheet.
A revision is an adjustment to the agreed concept, such as shifting blocks, adjusting a road, or updating labels. A different building type or several new configurations is additional work, quoted before we start.
No. Concept drawings support early discussion and comparison of layouts. They are not boundary surveys, engineered construction plans, or a guarantee of municipal approval. Engineering decisions stay with your licensed professionals.
Yes. The DWG file is a separately priced option, delivered after you approve the layout, so your engineer or surveyor can carry the concept forward.
Timeline is confirmed with your quote once we have reviewed your source documents. Send the survey and requirements up front and the schedule is set quickly.
Send the basics and Dakota will reply within one business day with questions or a fixed quote. Files are welcome but not required to ask.
Fixed quote before work begins. 50% deposit to start, balance before final files.
Permit-ready site plans on your survey base.
View service → SRV-04Recording-ready plats when the concept moves ahead.
View service → SRV-02Contours and existing features for the next design stage.
View service →Land surveyor or engineer? See all drafting services →